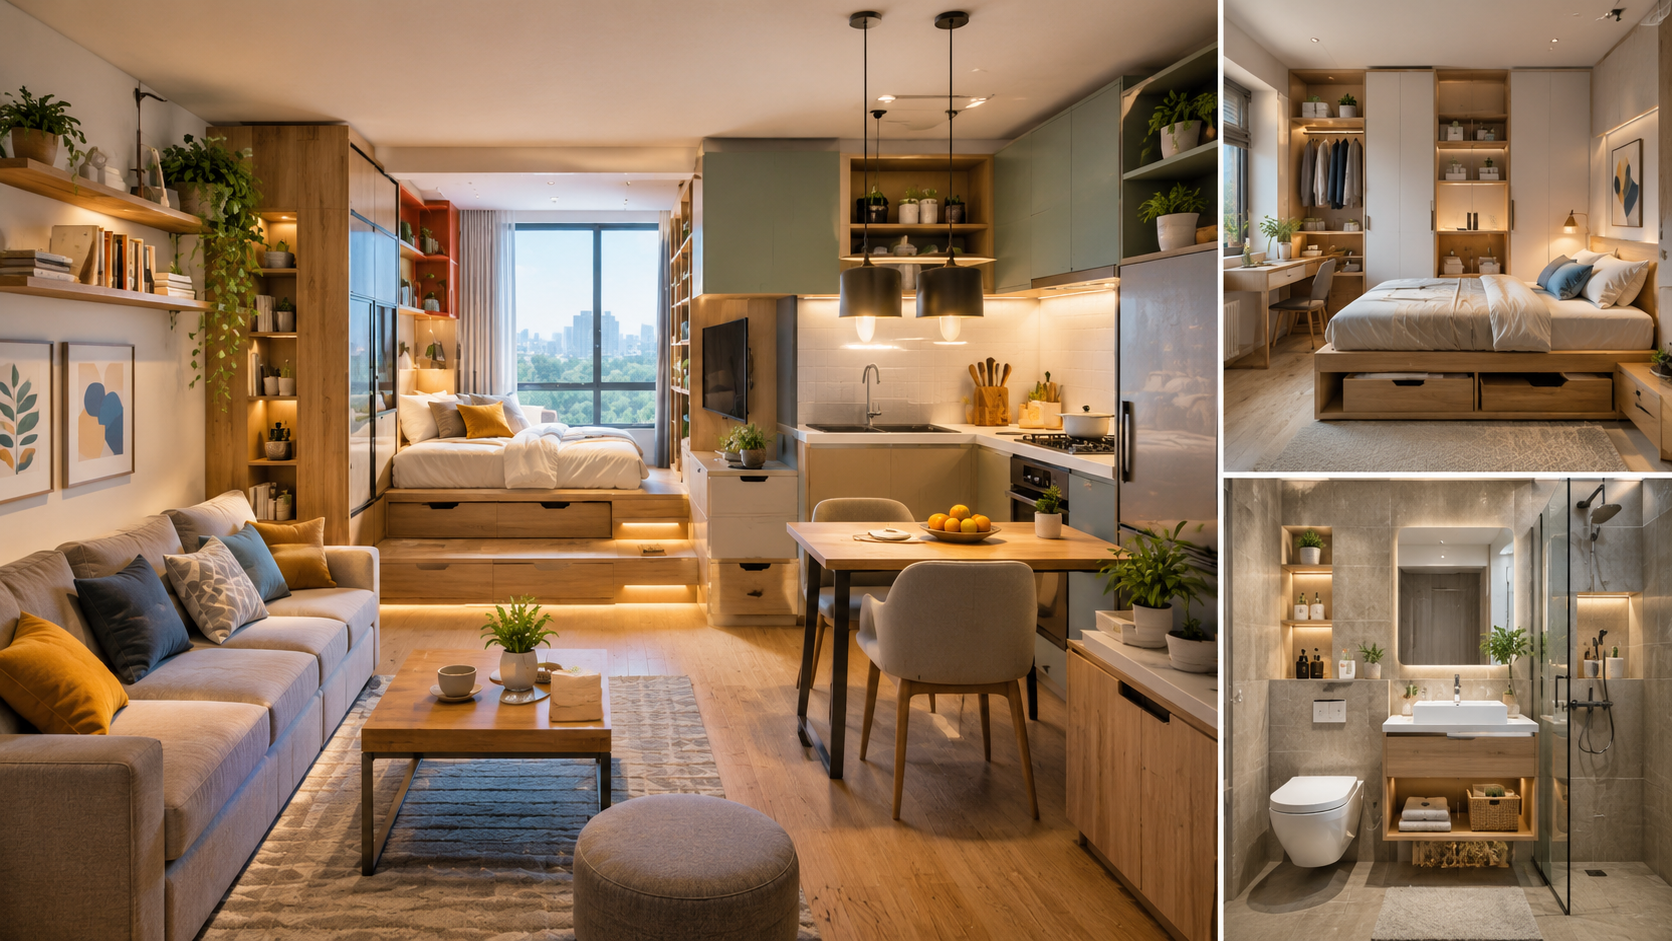
A small bathroom can still feel organized, comfortable, and efficient when every design decision supports functionality. Smart storage, thoughtful layouts, and visual simplicity can help maximize limited square footage without sacrificing everyday convenience.
Quick Overview
- ✓ Maximize storage capacity
- ✓ Improve room functionality
- ✓ Reduce visual clutter
- ✓ Create a brighter atmosphere
- ✓ Enhance daily usability
Introduction
Finding effective small bathroom design ideas that improve space and function can make a major difference in how comfortable and practical your home feels. Bathrooms are often among the smallest rooms in a house, yet they need to support many daily activities. The key is creating a layout that balances storage, accessibility, and visual openness. By choosing the right fixtures, organizing efficiently, and making smart use of walls and corners, even a compact bathroom can feel more spacious and easier to use.
Focus on Smart Layout Decisions
Keep Floor Space Clear
Wall-mounted storage, floating vanities, and compact fixtures help reduce visual crowding and improve movement within the room.
Prioritize Daily Function
Arrange frequently used items within easy reach while keeping less-used items stored away to maintain order.
Small Bathroom Design Ideas That Improve Space and Function
Use Larger Mirrors
Mirrors reflect light and visually expand compact spaces, making bathrooms appear more open.
Install Glass Shower Panels
Transparent barriers create uninterrupted sightlines and reduce visual division.
Wall Niches
Built-in niches provide storage without requiring additional shelves or floor space.
Vertical Storage
Tall cabinets and wall shelving make better use of unused wall space.
Layered Lighting
Combining task and ambient lighting helps bathrooms feel brighter and more welcoming.
Light Color Schemes
Soft tones reflect more light and contribute to a clean, airy appearance.
Bathroom Upgrade Comparison
| Design Feature | Main Benefit | Space Impact | Maintenance Level |
|---|---|---|---|
| Floating Vanity | Open Floor Area | High | Low |
| Wall Shelves | Extra Storage | High | Low |
| Glass Shower Screen | Visual Openness | Medium | Medium |
| Large Mirror | Room Expansion Effect | High | Low |
| Built-In Niche | Organization | Medium | Low |
| Corner Storage Unit | Space Utilization | Medium | Low |
Step-by-Step Bathroom Improvement Plan
Store only everyday essentials in visible areas. Keeping countertops mostly clear can instantly make a small bathroom appear larger and more organized.
Common Mistakes to Avoid
- Using oversized cabinets that reduce floor space.
- Ignoring wall storage opportunities.
- Choosing dark finishes throughout the room.
- Overcrowding shelves with decorative items.
- Using poor lighting that creates shadows.
- Failing to organize products into dedicated storage zones.
Quick Bathroom Checklist
Helpful Resource
Helpful Resource: U.S. Department of Energy – Lighting Choices
This official resource explains practical lighting strategies that can improve brightness and efficiency in smaller spaces.
Frequently Asked Questions
What colors work best in a small bathroom?
Light and neutral shades generally help reflect light and create a more spacious appearance.
How can I add storage without making the room feel crowded?
Use vertical shelving, recessed niches, and wall-mounted cabinets to keep floor space open.
Do mirrors really make bathrooms look larger?
Yes. Mirrors reflect light and create the illusion of additional depth and openness.
What is the biggest mistake in small bathroom design?
Overcrowding the room with unnecessary furniture, storage units, or decorative accessories.