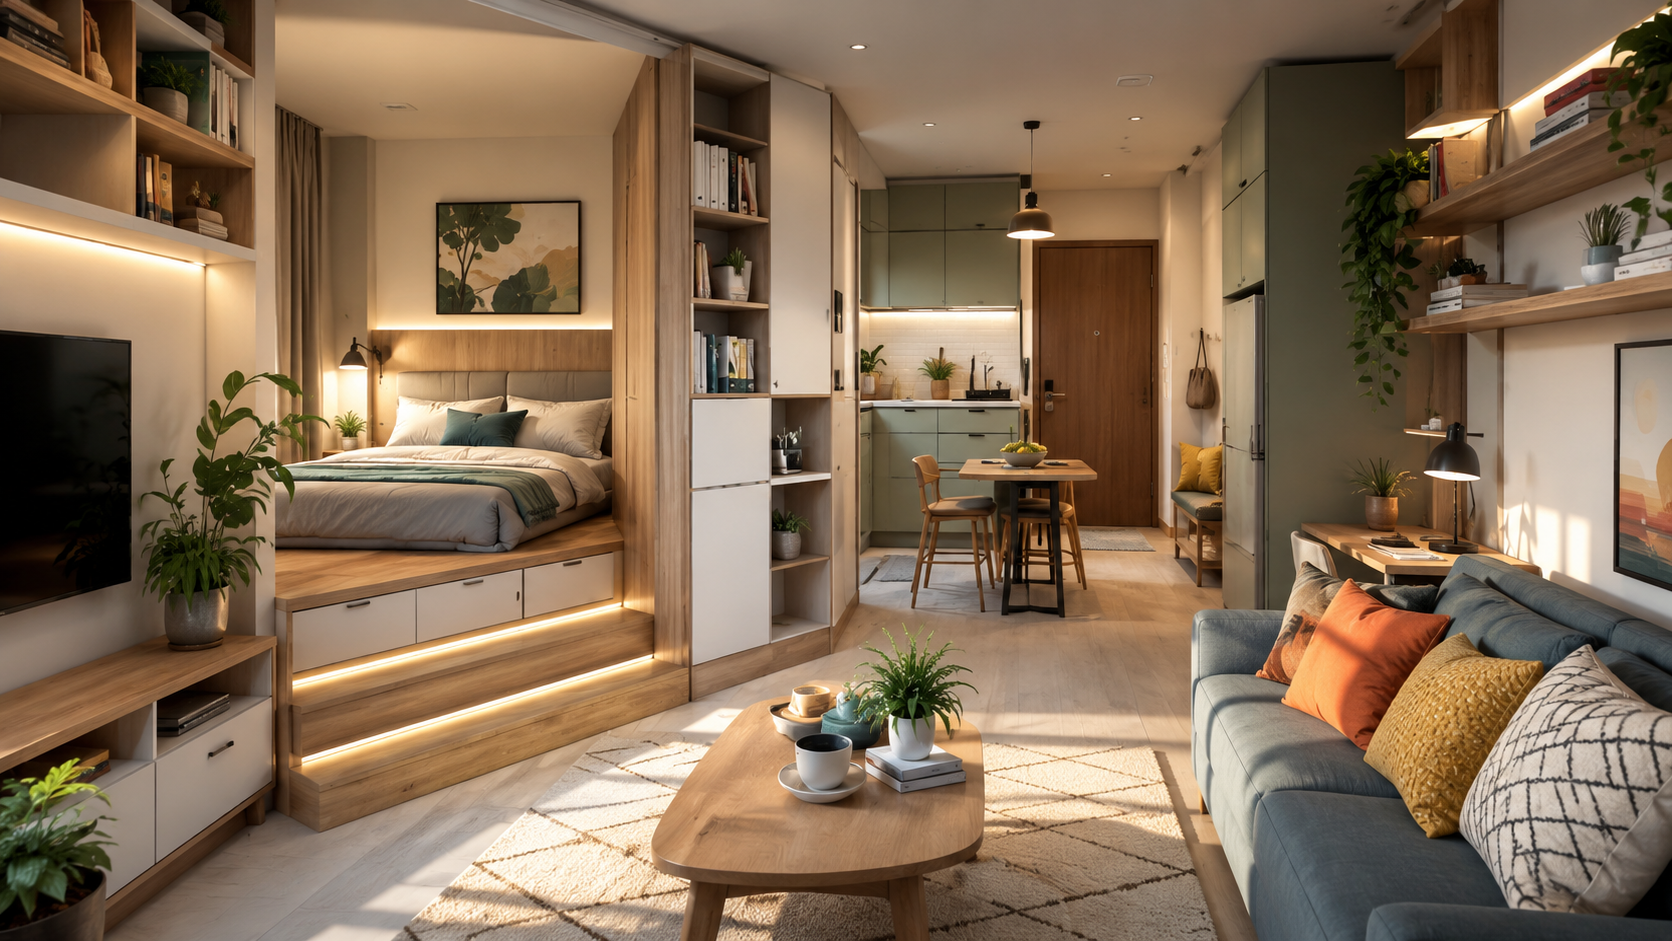
Creating a spacious feeling in a small home is not always about increasing square footage. A thoughtful layout can improve movement, comfort, and functionality while making every room feel more open and inviting.
Quick Overview
- ✓ Improve room flow
- ✓ Reduce visual clutter
- ✓ Use furniture strategically
- ✓ Maximize natural light
- ✓ Create flexible living zones
Introduction
Many homeowners assume that limited square footage automatically means limited comfort. In reality, a smart floor plan and thoughtful furniture arrangement can dramatically improve how a space feels and functions. Understanding how to create an open and comfortable layout in a small home involves making intentional decisions about storage, lighting, furniture placement, and room organization. When each area serves a clear purpose and unnecessary obstacles are removed, even compact homes can feel welcoming and surprisingly spacious. The goal is not to fit more into a room, but to help every element work together efficiently.
Prioritize Flow and Movement
Create Clear Pathways
Arrange furniture so people can move naturally throughout the room without obstacles.
Avoid Overcrowding
Too many pieces can make even a well-designed room feel smaller than it actually is.
Leave Breathing Space
Open areas between furniture help rooms feel lighter and more comfortable.
How to Create an Open and Comfortable Layout in a Small Home
Choose Appropriately Sized Furniture
Large furniture often overwhelms small rooms. Select pieces that fit the scale of the space while still meeting your practical needs.
Use Multi-Functional Pieces
Furniture that provides storage, seating, or multiple uses reduces clutter and improves efficiency.
Keep Sightlines Open
Allow the eye to travel across the room without large visual barriers. Lower-profile furniture and open shelving can help maintain openness.
Design Choices That Increase Openness
Natural Light
Allow sunlight to reach as much of the room as possible.
Light Color Palette
Soft tones reflect light and contribute to a more spacious appearance.
Mirrors
Strategically placed mirrors can visually expand a room.
Vertical Storage
Use walls and height instead of consuming valuable floor space.
Layout Improvement Comparison
| Strategy | Main Benefit | Cost Level | Impact |
|---|---|---|---|
| Decluttering | Creates Space | Low | Very High |
| Better Furniture Placement | Improves Flow | Low | High |
| Adding Mirrors | Visual Openness | Low | Medium |
| Vertical Storage | More Organization | Low | High |
| Multi-Purpose Furniture | Space Efficiency | Medium | High |
| Improved Lighting | Brighter Rooms | Low | Medium |
Step-by-Step Layout Planning Process
Before purchasing new furniture, try rearranging existing pieces. Small adjustments in positioning can often improve room flow and comfort without any additional cost.
Common Mistakes to Avoid
- Blocking natural pathways with furniture.
- Using oversized furniture in compact rooms.
- Ignoring vertical storage opportunities.
- Allowing clutter to accumulate on surfaces.
- Creating too many separate visual zones.
- Covering windows with heavy treatments that reduce natural light.
Quick Layout Checklist
Helpful Resource
Helpful Resource: University of Minnesota Extension
This educational resource provides practical information about home organization, efficient living spaces, and household management.
Frequently Asked Questions
Can a small home feel spacious without renovation?
Yes. Improved organization, thoughtful layouts, and strategic furniture placement can significantly increase comfort and openness.
What furniture works best in small homes?
Multi-functional furniture that provides storage and flexibility is often the most effective choice.
Do light colors really make a room feel larger?
Light colors reflect more light and can help create a brighter, more open atmosphere.
How often should I reassess my layout?
Reviewing your layout every few months helps ensure it continues to support your daily needs efficiently.