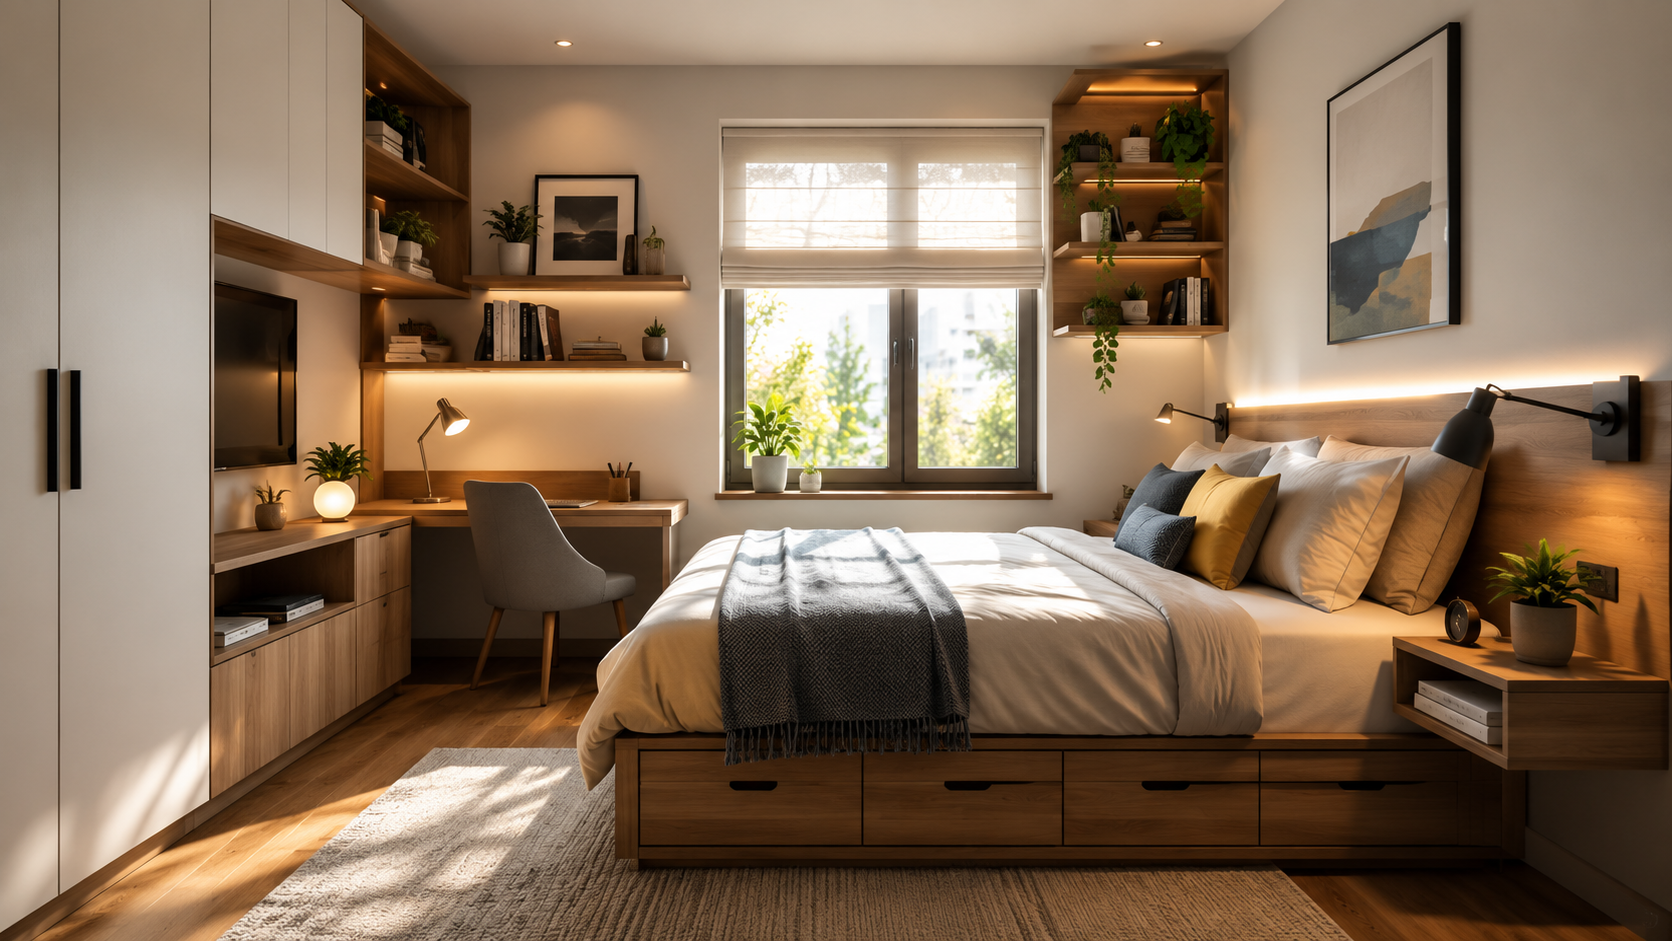
10 Simple Ways to Improve the Layout of a Small Bedroom
A small bedroom can feel more comfortable, functional, and visually appealing with the right layout choices. These practical ideas help maximize every square foot without requiring expensive renovations.
Optimize furniture placement, reduce clutter, use vertical space, improve storage, and create better movement throughout the room for a more balanced bedroom layout.
Introduction
Creating a comfortable bedroom is not always about having more space. In many homes and apartments, bedrooms are compact, which makes smart design decisions especially important. If you are looking for simple ways to improve the layout of a small bedroom, the key is to focus on how the room functions every day. A thoughtful layout can make a bedroom feel larger, easier to use, and more relaxing. By rearranging furniture, improving storage, and making better use of available space, even a small bedroom can become practical and inviting. The following ideas are easy to apply and can help transform a crowded room into a more organized and enjoyable environment.
Why Bedroom Layout Matters
A good bedroom layout affects more than appearance. It influences how easily you move around the room, access storage, and create a restful atmosphere.
When furniture blocks pathways or storage areas become difficult to reach, a room can feel smaller than it actually is. Improving layout helps increase both comfort and functionality.
Focus on Daily Use
Think about how you use your bedroom each day. Consider where you walk, where you store essentials, and how often you access different areas. Small changes can significantly improve convenience.
10 Simple Ways to Improve the Layout of a Small Bedroom
1. Position the Bed Carefully
The bed is usually the largest piece of furniture in the room. Placing it against the most suitable wall often creates better balance and leaves more open floor space.
2. Keep Walking Paths Clear
Avoid blocking natural movement routes. Clear pathways help the room feel more open and easier to navigate.
3. Use Vertical Storage
Wall shelves, tall bookcases, and mounted organizers allow you to use height instead of taking up valuable floor space.
4. Choose Multifunctional Furniture
Furniture with built-in storage can reduce clutter while serving multiple purposes.
5. Limit Unnecessary Pieces
Removing one or two nonessential items can immediately make a small room feel larger.
6. Use Under-Bed Storage
Storage containers or built-in drawers help maximize otherwise unused space.
7. Create Visual Balance
Distribute furniture evenly instead of placing everything on one side of the room.
8. Keep Surfaces Organized
Nightstands, dressers, and desks look cleaner and create a calmer atmosphere when kept tidy.
9. Add Mirrors Strategically
Mirrors reflect light and can visually expand a compact bedroom.
10. Use Light Colors
Soft color schemes help a room feel brighter and more spacious.
Step-by-Step Bedroom Layout Improvement Plan
Space-Saving Furniture Comparison
| Furniture Type | Space Benefit | Best Use |
|---|---|---|
| Storage Bed | Hidden storage | Clothing and bedding |
| Wall Shelf | Saves floor space | Books and décor |
| Foldable Desk | Flexible workspace | Small bedrooms |
| Storage Ottoman | Dual purpose | Seating and storage |
| Tall Dresser | Uses vertical space | Clothing organization |
Common Mistakes to Avoid
- Choosing furniture that is too large for the room.
- Blocking windows with bulky furniture.
- Ignoring vertical storage opportunities.
- Keeping too many decorative items on display.
- Creating narrow or obstructed walkways.
- Using every available corner for furniture placement.
Small Bedroom Layout Checklist
- ✓ Keep pathways open and easy to use.
- ✓ Use storage under the bed.
- ✓ Install shelves where appropriate.
- ✓ Reduce visible clutter.
- ✓ Use furniture with multiple functions.
- ✓ Let natural light enter the room.
- ✓ Maintain an organized layout.
Helpful Resource
Helpful Resource: University of Minnesota Extension
This educational resource provides useful information about home organization, living spaces, and practical household management.
Frequently Asked Questions
What is the best bed position in a small bedroom?
The best position depends on room shape, but placing the bed where it allows comfortable movement around the room is usually ideal.
How can I create more storage without adding furniture?
Use wall-mounted shelves, hooks, organizers, and under-bed storage solutions to maximize available space.
Do mirrors help improve a small bedroom layout?
Yes. Mirrors can reflect light and create the illusion of additional space, making the room feel more open.
Should every wall have furniture against it?
No. Leaving some open wall space can help a bedroom feel less crowded and more balanced.